



Bought with Lindsey Craig
$1,449,000
$1,449,000
For more information regarding the value of a property, please contact us for a free consultation.
13209 Pennington WAY Jones, OK 73049
4 Beds
4 Baths
4,037 SqFt
Key Details
Sold Price $1,449,000
Property Type Single Family Home
Sub Type Single Family Residence
Listing Status Sold
Purchase Type For Sale
Square Footage 4,037 sqft
Price per Sqft $358
MLS Listing ID OKC1236415
Sold Date 10/30/26
Style Modern
Bedrooms 4
Full Baths 3
Half Baths 1
Construction Status Brick & Frame,Stone,Stucco
HOA Fees $1,800
Year Built 2026
Annual Tax Amount $515
Lot Size 1.033 Acres
Acres 1.0331
Property Sub-Type Single Family Residence
Property Description
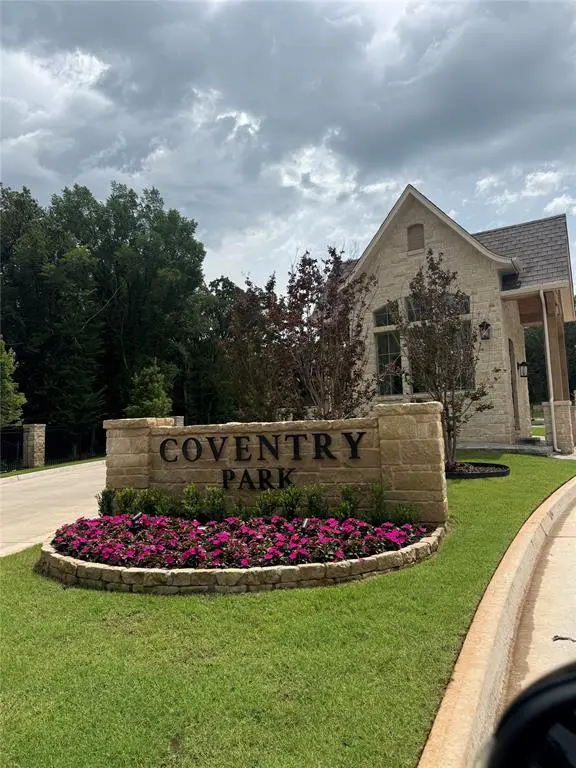
Experience luxury single-level living in the highly desirable Coventry Park with this exceptional new construction home, thoughtfully designed on a beautiful 1-acre MOL wooded homesite. Scheduled for completion in September 2026, this spacious floor plan offers 4 bedrooms, a dedicated office, and a versatile bonus room, providing plenty of space for both everyday living and entertaining. The open-concept design features designer finishes, abundant natural light, and inviting living spaces centered around a beautiful fireplace. The private primary suite offers a peaceful retreat, while the secondary bedrooms are thoughtfully positioned for comfort and privacy. The covered outdoor living area overlooks the wooded backyard, making it the perfect place to relax or entertain year-round. Located in one of Edmond's premier communities, Coventry Park offers estate-sized wooded homesites, beautiful surroundings, and a peaceful atmosphere, all while being just minutes from shopping, dining, and top-rated schools. Don't miss the opportunity to own this stunning custom home before its September 2026 completion.
Location
State OK
County Oklahoma
Rooms
Other Rooms Bonus, Office
Dining Room 1
Interior
Interior Features Ceiling Fan(s), Combo Woodwork
Heating Central Gas
Cooling Electric
Flooring Carpet, Tile, Wood
Fireplaces Number 3
Fireplaces Type Gas Log
Fireplace Y
Appliance Dishwasher, Disposal, Microwave, Water Heater
Exterior
Parking Features Concrete
Garage Spaces 3.0
Garage Description Concrete
Utilities Available Cable Available, Electricity Available, Natural Gas Available
Roof Type Composition
Private Pool false
Building
Lot Description Interior Lot, Wooded
Foundation Post Tension
Builder Name Cooper Built Homes
Architectural Style Modern
Level or Stories One
Structure Type Brick & Frame,Stone,Stucco
Construction Status Brick & Frame,Stone,Stucco
Schools
Elementary Schools Chisholm Es
Middle Schools Cimarron Ms
High Schools Memorial Hs
School District Edmond
Others
HOA Fee Include Gated Entry,Common Area Maintenance
Read Less
Want to know what your home might be worth? Contact us for a FREE valuation!
Our team is ready to help you sell your home for the highest possible price ASAP

Nearby Locations
